
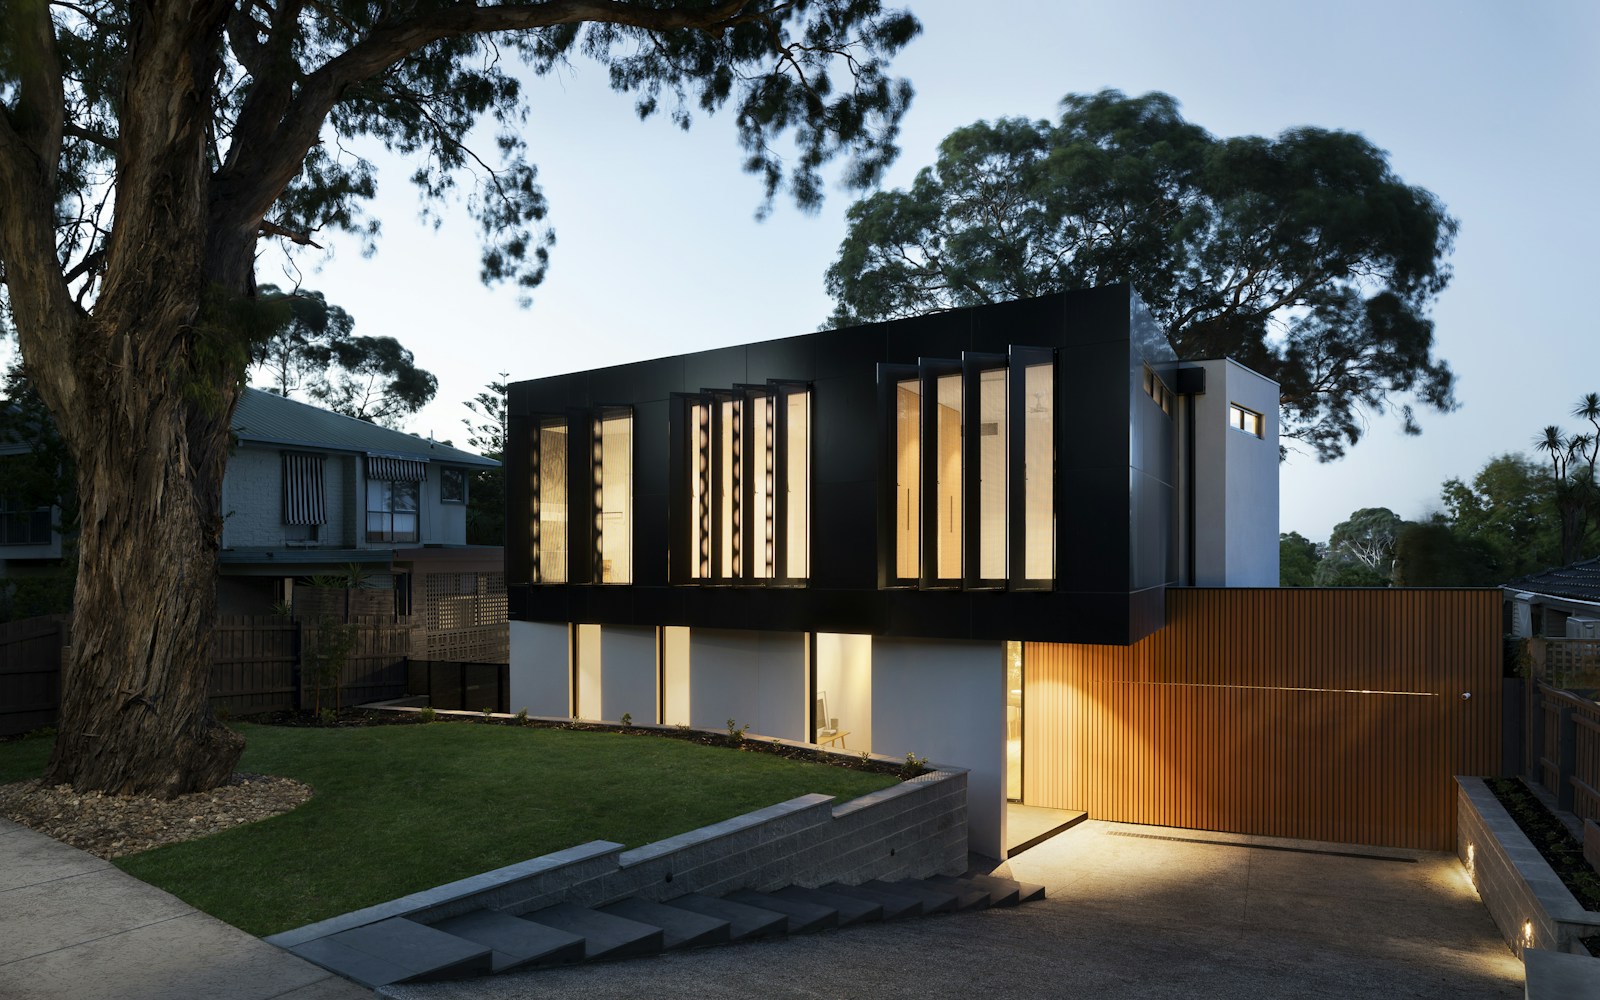
AdditionsHighland Beach, FL · 2025
Highland Beach Coastal Addition
Harmonizing New Architecture with Existing Character
Added Space1,650 Sq Ft
Levels2 Stories
TypeMaster Suite + Pavilion
PROJECT OVERVIEW
Architectural Vision & Execution
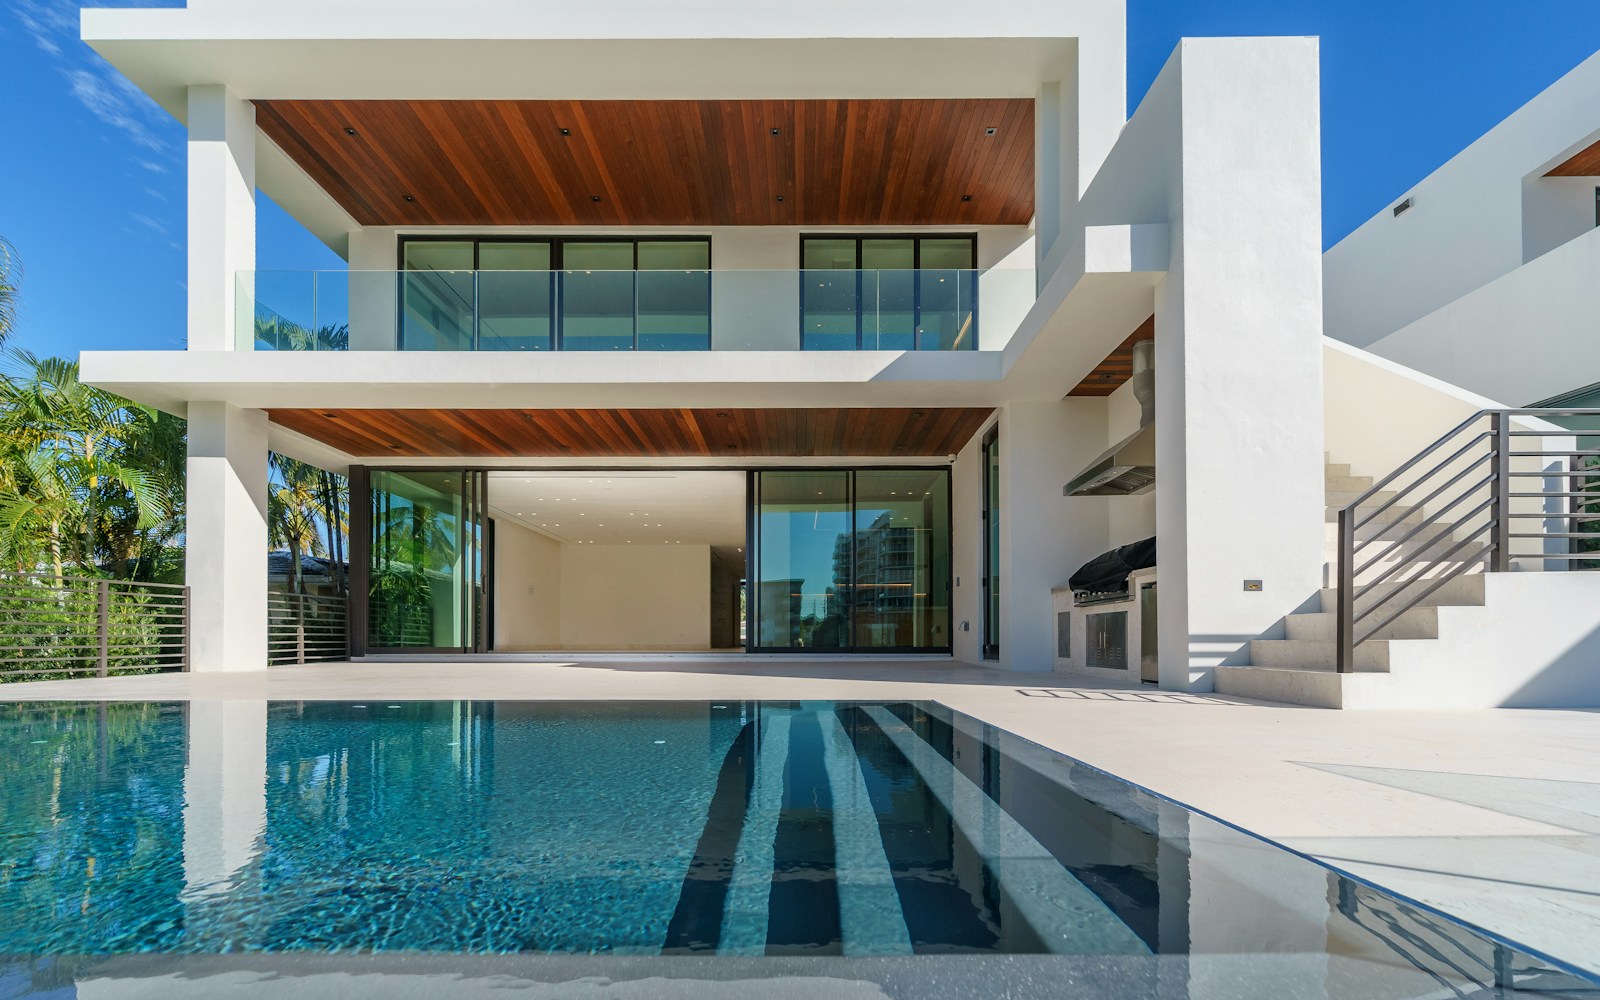
This two-story structural addition seamlessly expands a luxury residence with an upper-level primary sanctuary and a versatile ground-level garden entertaining room. High-performance insulated impact glass and matched exterior finishes provide a cohesive transition between original and new structures.
Architectural Highlights
- ❖Energy-efficient low-E impact glass reduces heat gain while maximizing natural light
- ❖Independent climate control zone via concealed high-efficiency inverter units
- ❖Engineered floor transitions with zero step-up thresholds
Scope of Construction
- ✓Deep foundation pilings and structural concrete tie-ins to existing residence
- ✓Two-story steel moment frame allowing maximum glass exposure without bulky walls
- ✓Balcony terrace with structural glass railing system
- ✓Seamless roofline integration with hurricane water barrier underlayment
VISUAL DOCUMENTATION
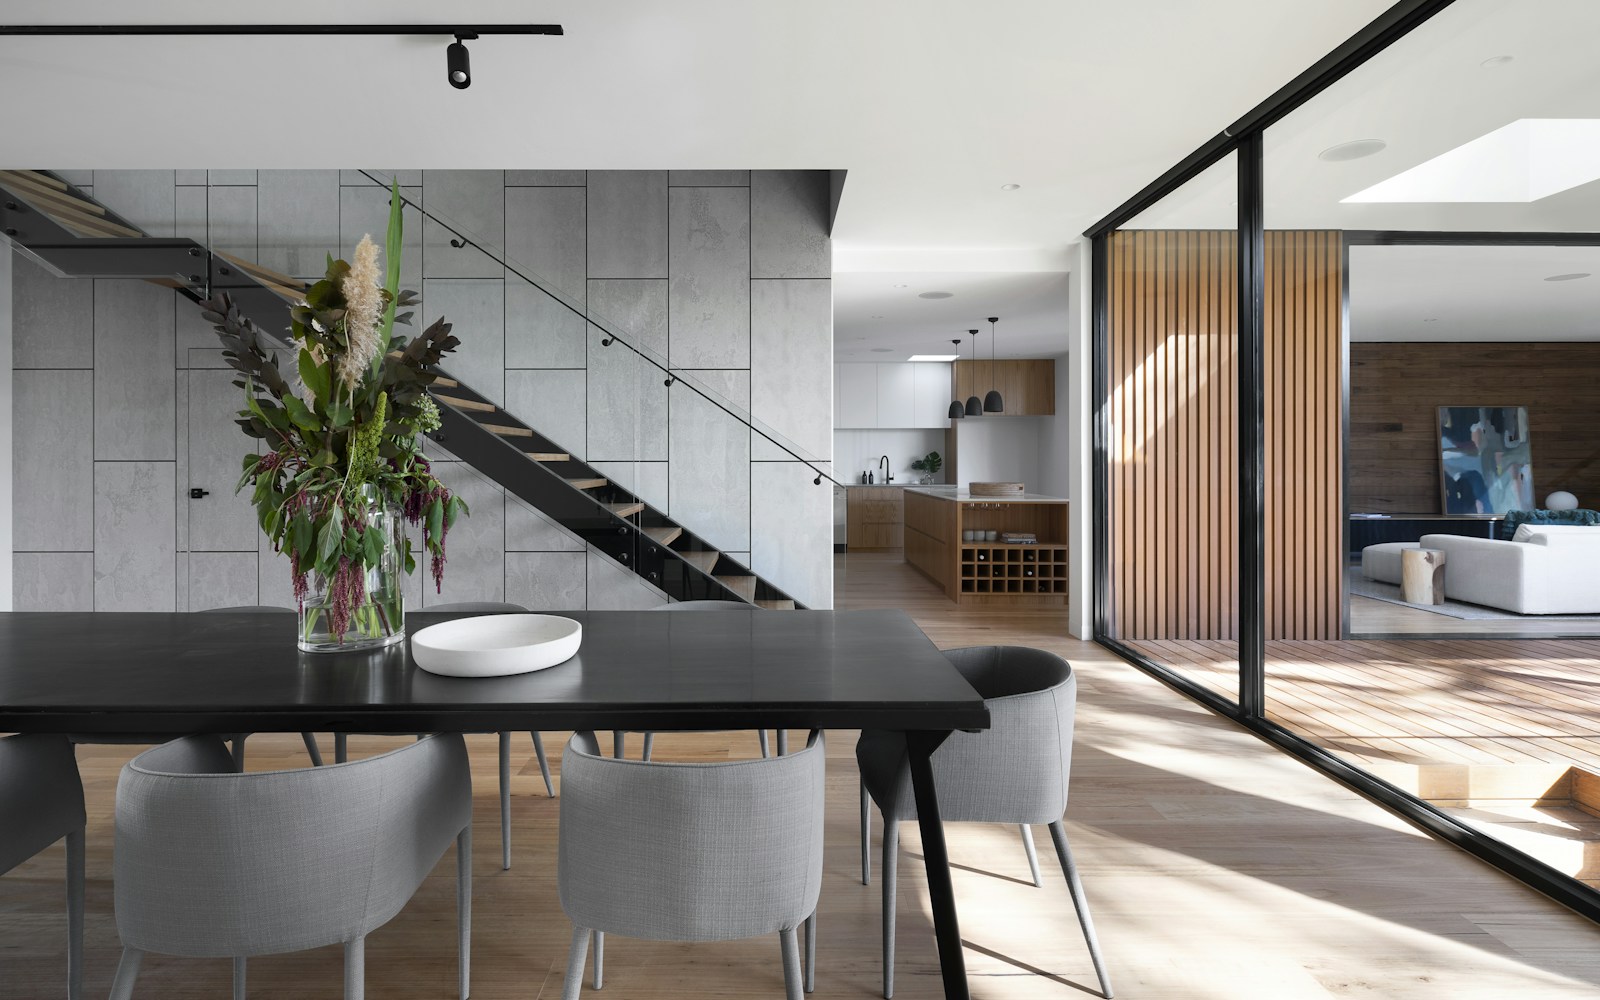
3 High-Resolution ViewsProject Gallery
Start Planning Your Construction Project
Connect with our project leadership to discuss engineering, design feasibility, and transparent budget planning.