
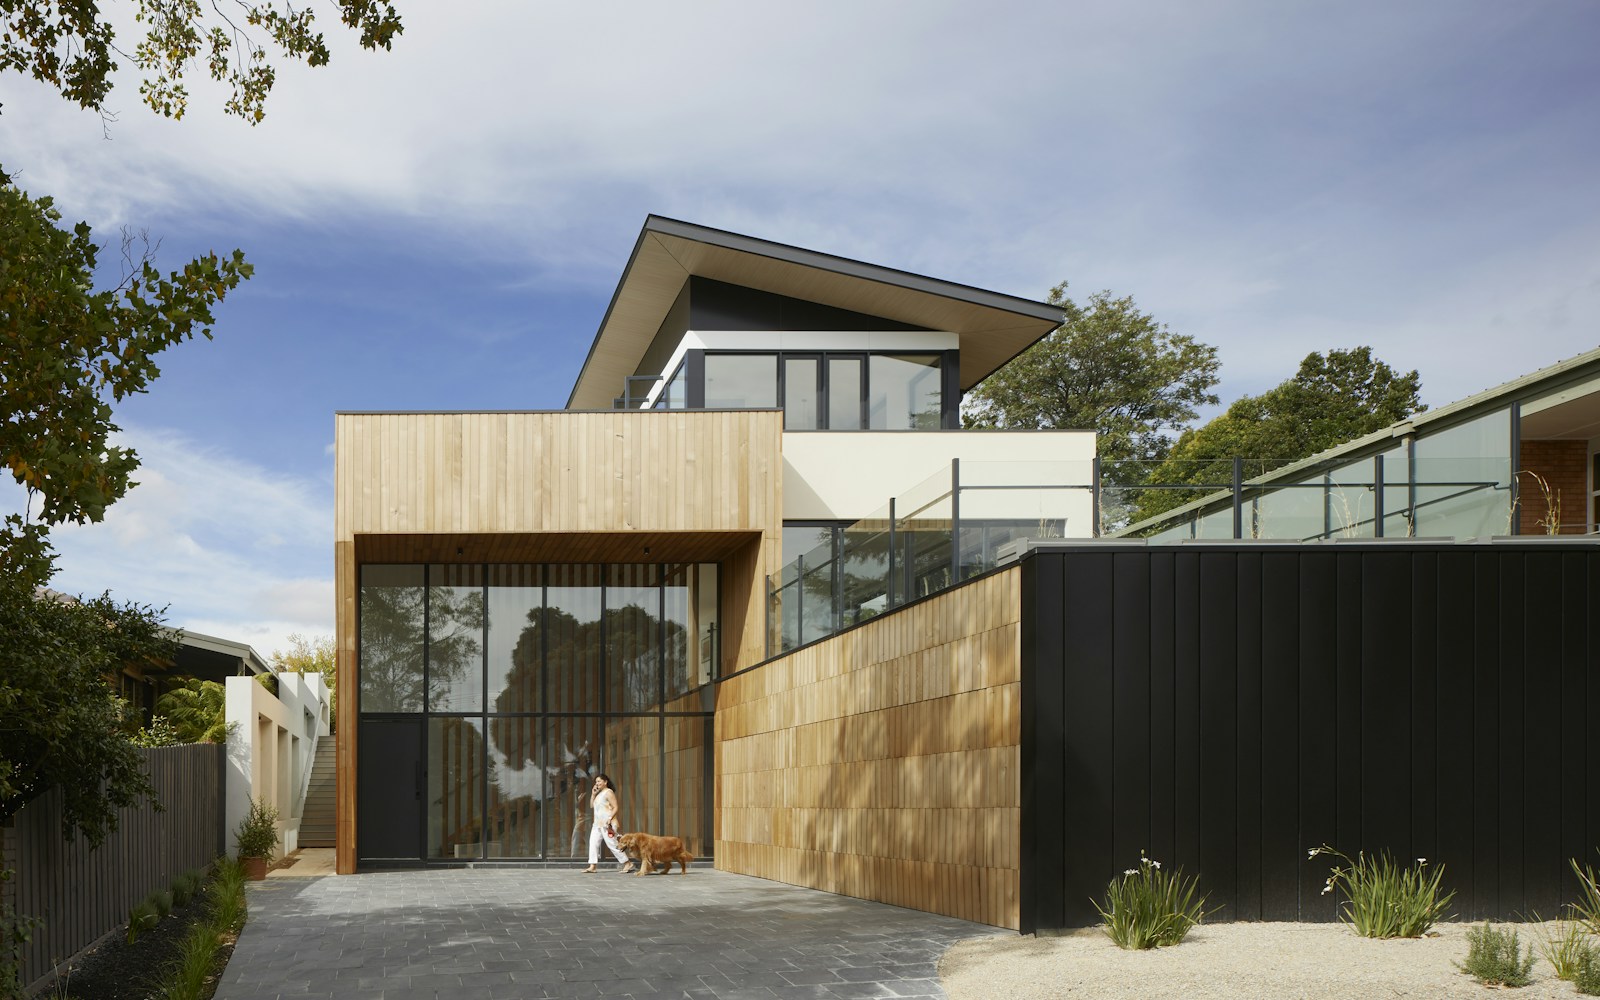
RemodelingFort Lauderdale, FL · 2024
Intracoastal Modern Villa Transformation
Reinventing Waterfront Living Through Space and Light
Renovated Space5,200 Sq Ft
ScopeFull Gut Renovation
FocusOpen-Concept Reconfiguration
PROJECT OVERVIEW
Architectural Vision & Execution
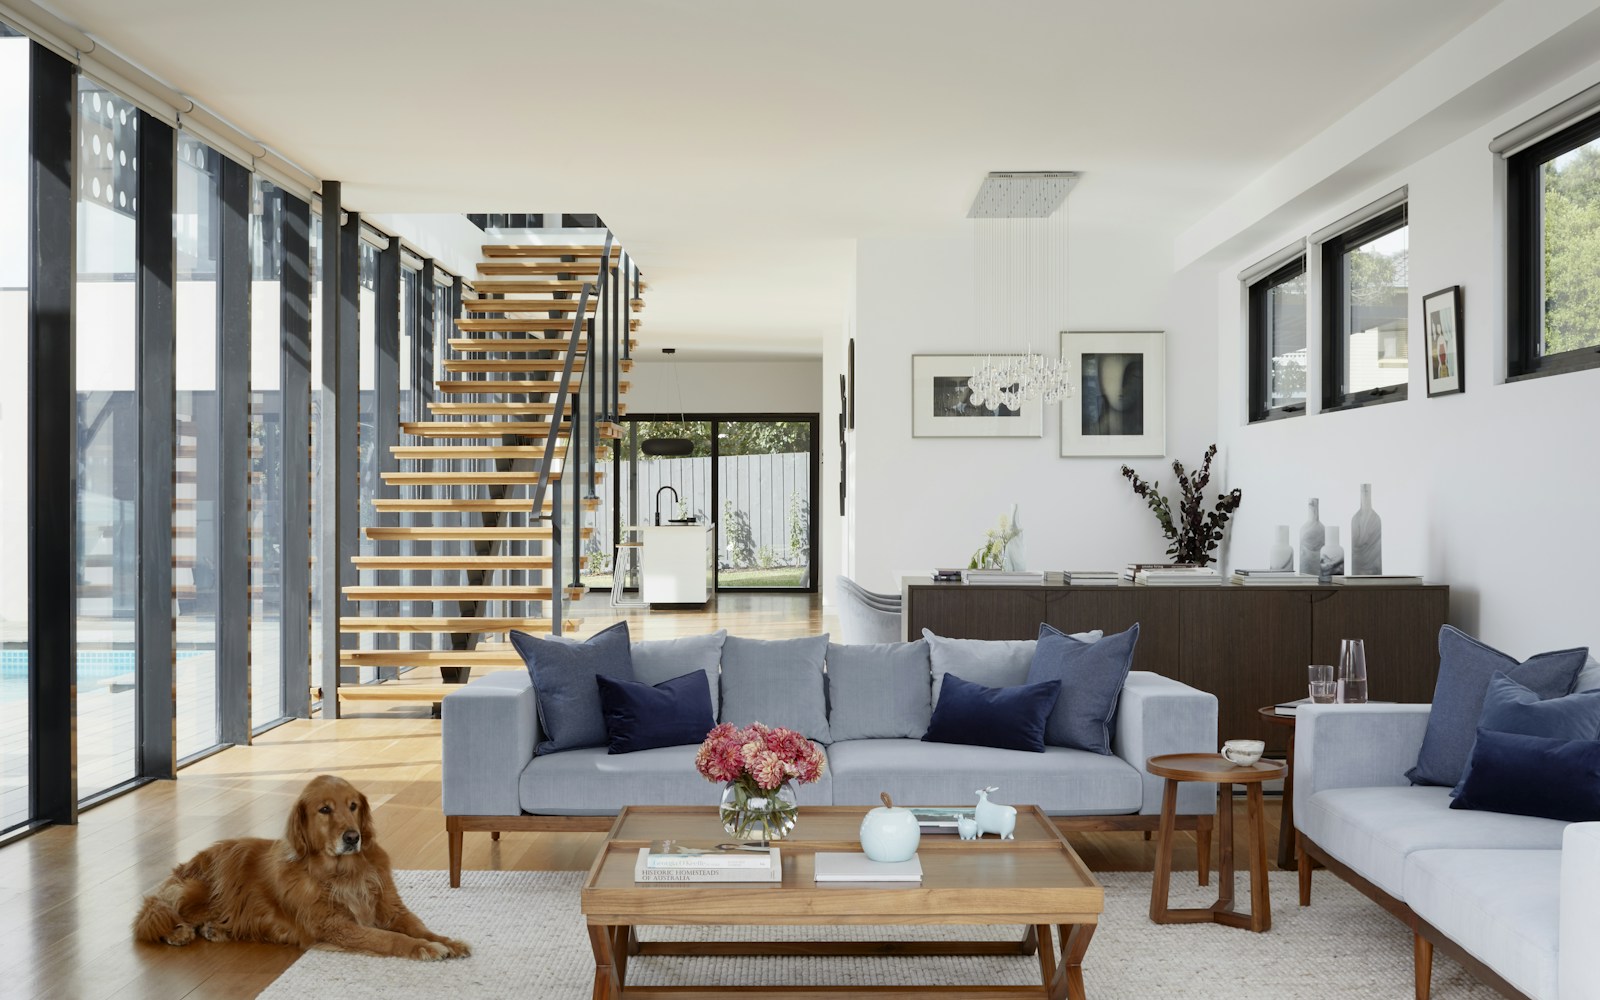
A complete structural transformation of an older compartmentalized waterfront home. By installing hidden structural steel I-beams, we eliminated six interior load-bearing partitions to create a continuous 60-foot great room with unobstructed views of the water.
Architectural Highlights
- ❖Flush ceiling transitions with zero visible header drops
- ❖Acoustic insulation between master suite and main entertainment areas
- ❖Floor-recessed pocket door tracks for zero-trip threshold transition to patio
Scope of Construction
- ✓Removal of interior structural partitions and installation of steel headers
- ✓Complete electrical service upgrade to 400-amp and new LED lighting scheme
- ✓Level 5 smooth drywall finish throughout all living areas
- ✓Large-format 48x48 Italian porcelain tile flooring throughout
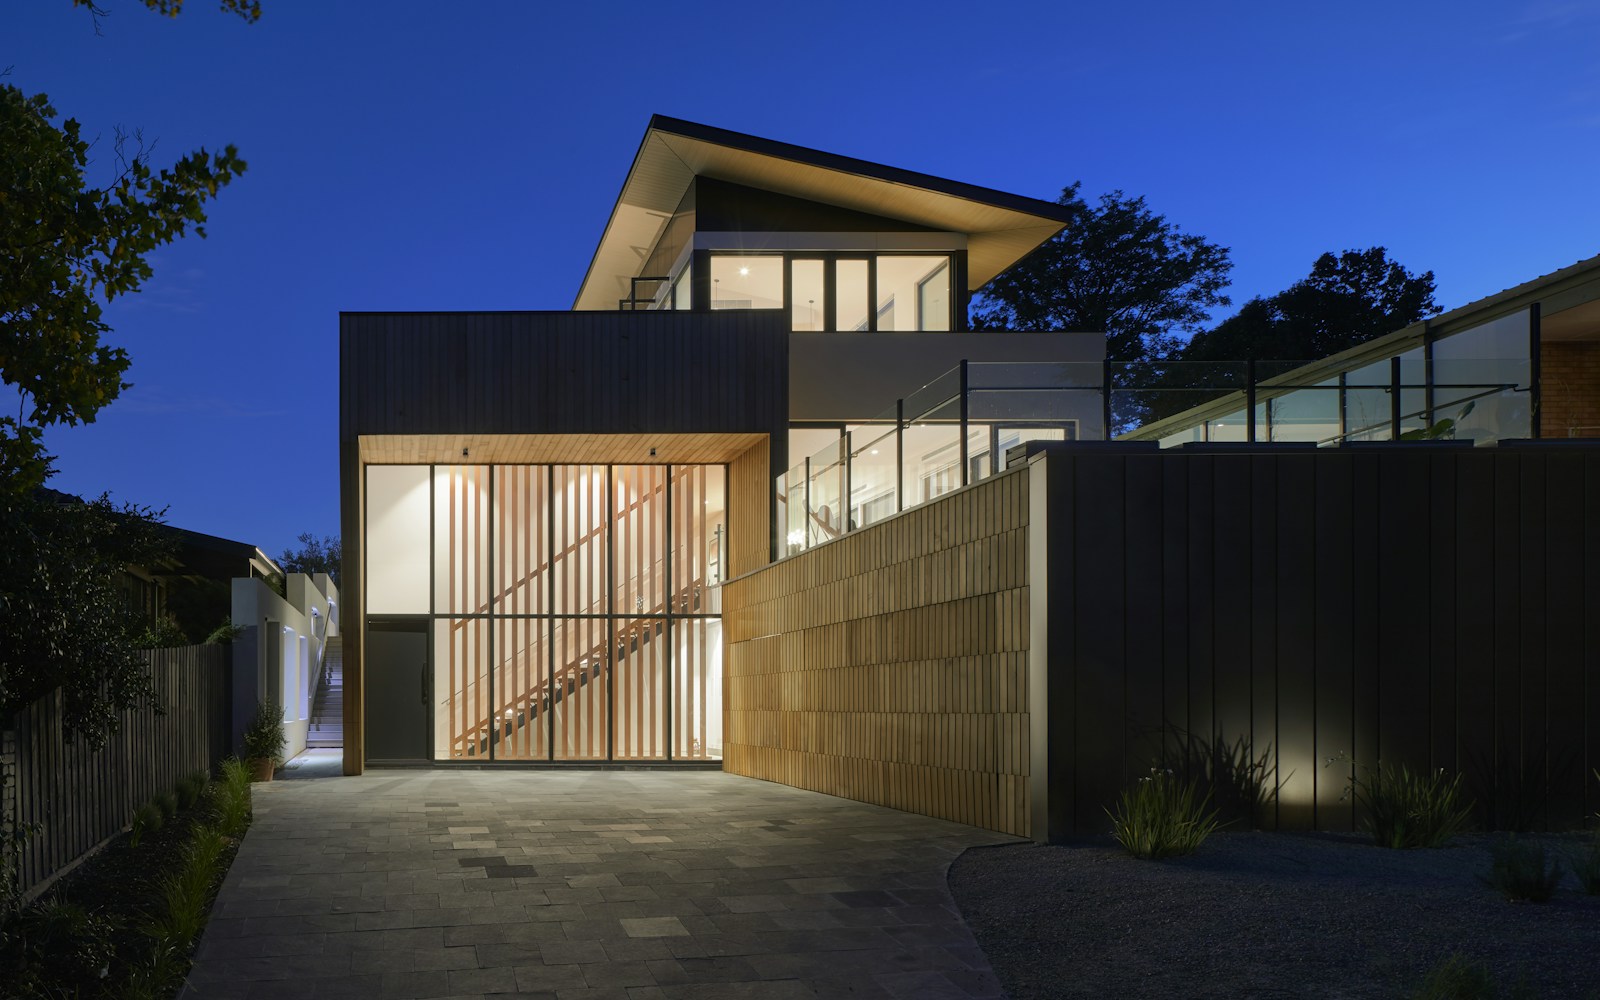
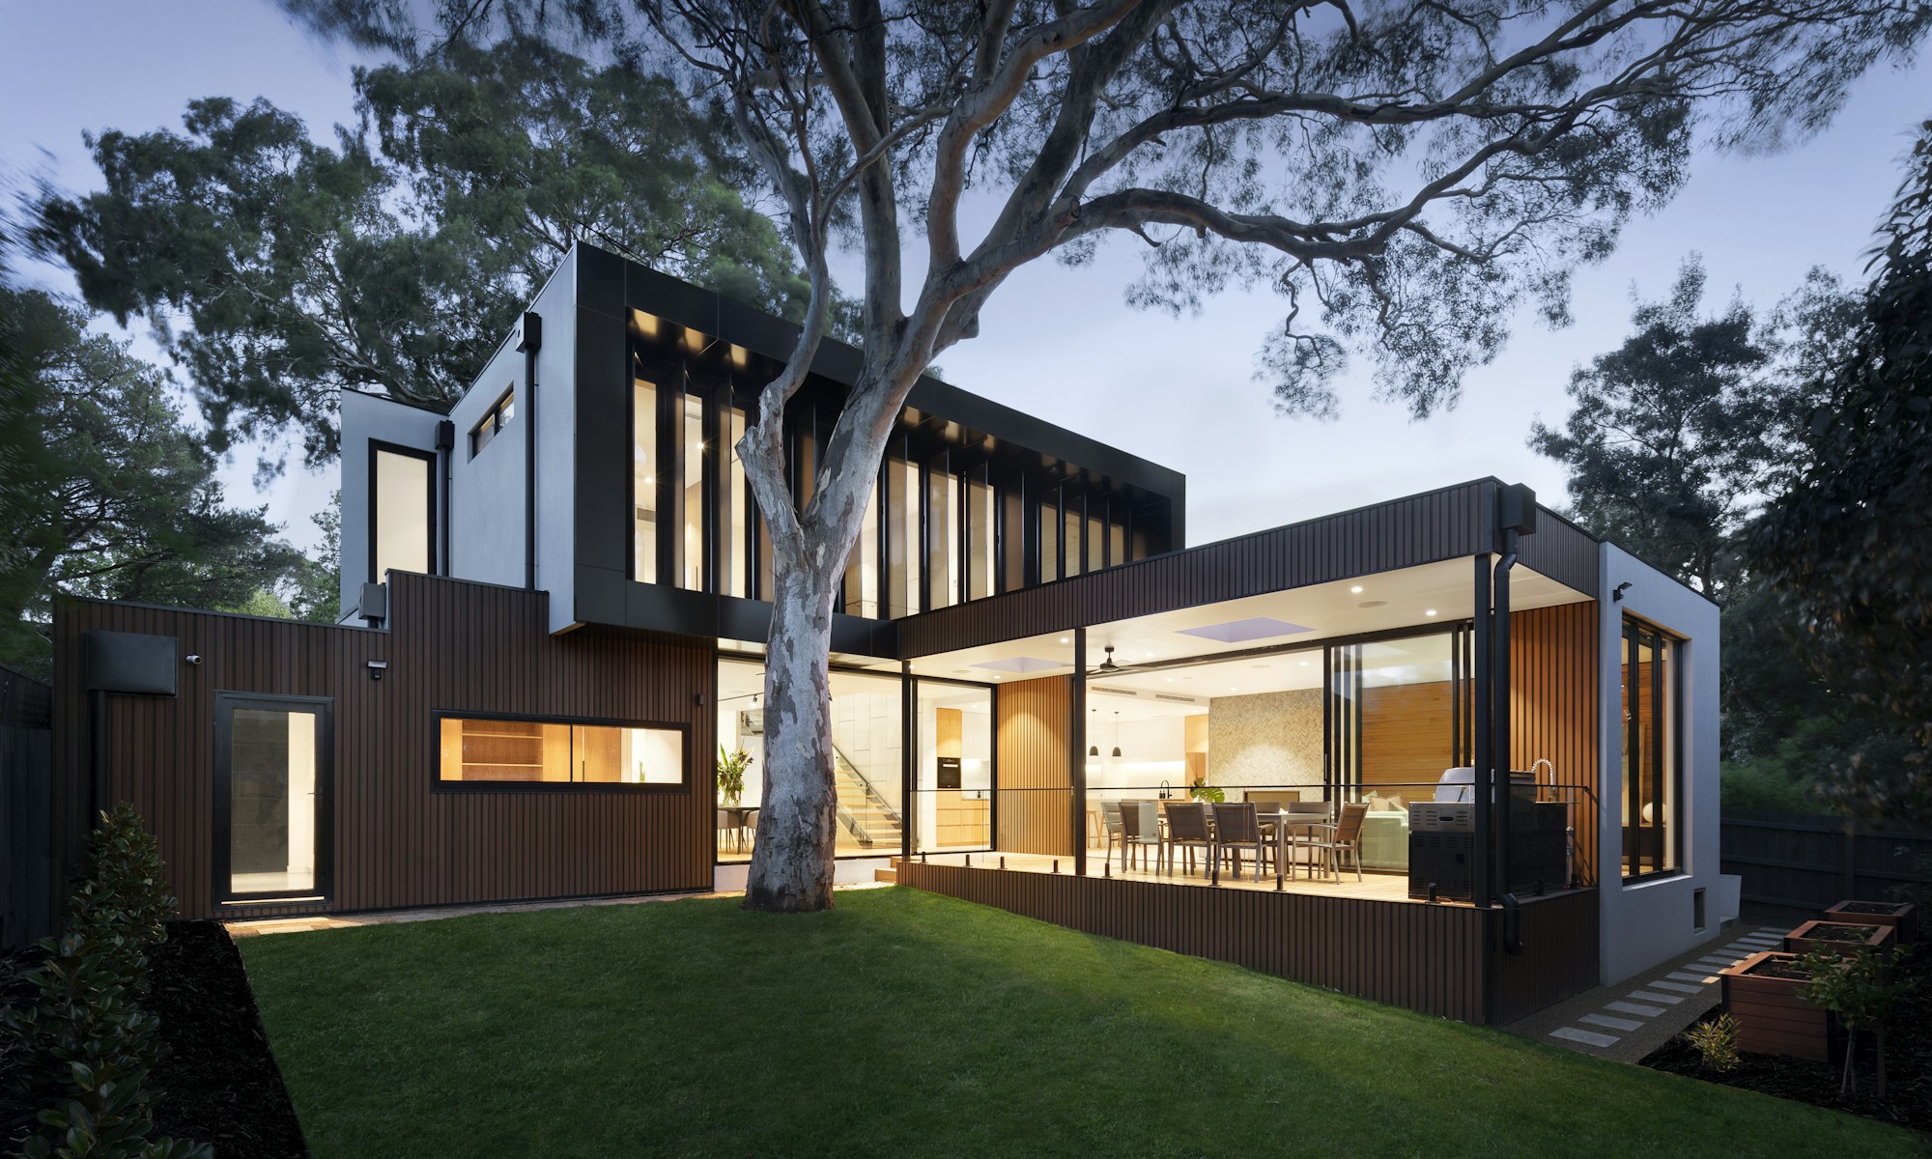
- ✓Exterior stucco restyling and modern architectural parapet additions
VISUAL DOCUMENTATION
4 High-Resolution ViewsProject Gallery
Start Planning Your Construction Project
Connect with our project leadership to discuss engineering, design feasibility, and transparent budget planning.