Custom HomesBoca Raton, FL · 2025
The Royal Palm Residence
Contemporary Architecture Balanced with Tropical South Florida Living
Total Under Roof7,400 Sq Ft
Construction PhaseTurnkey Build
Engineering StandardHVHZ Compliant
PROJECT OVERVIEW
Architectural Vision & Execution
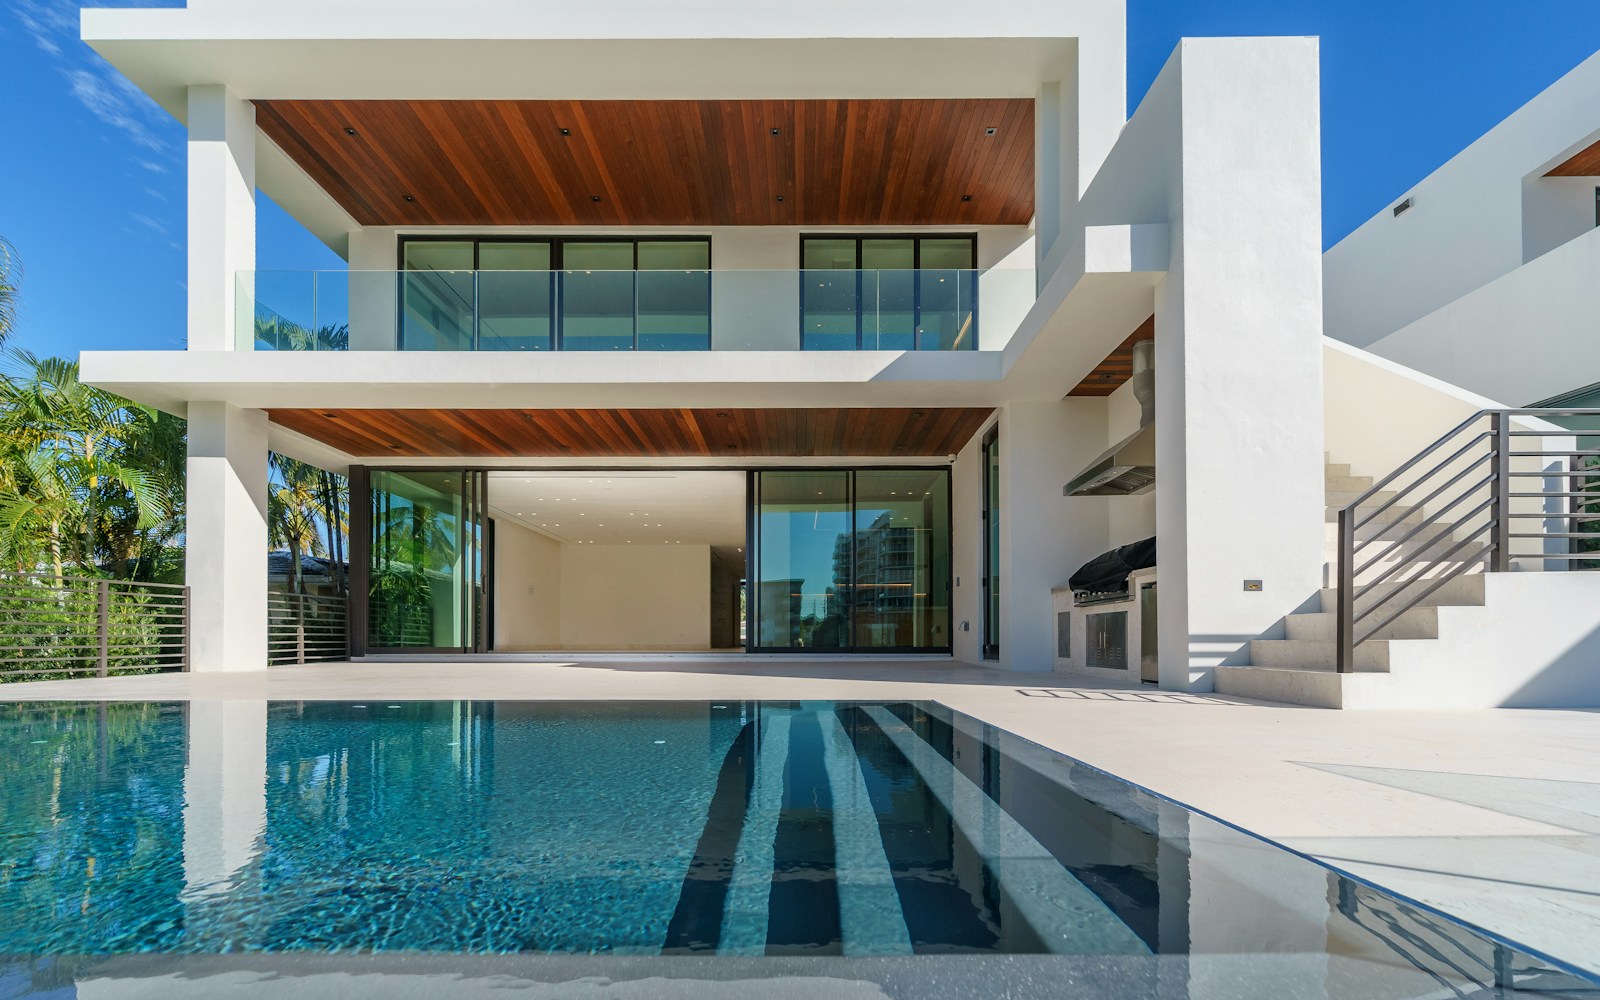
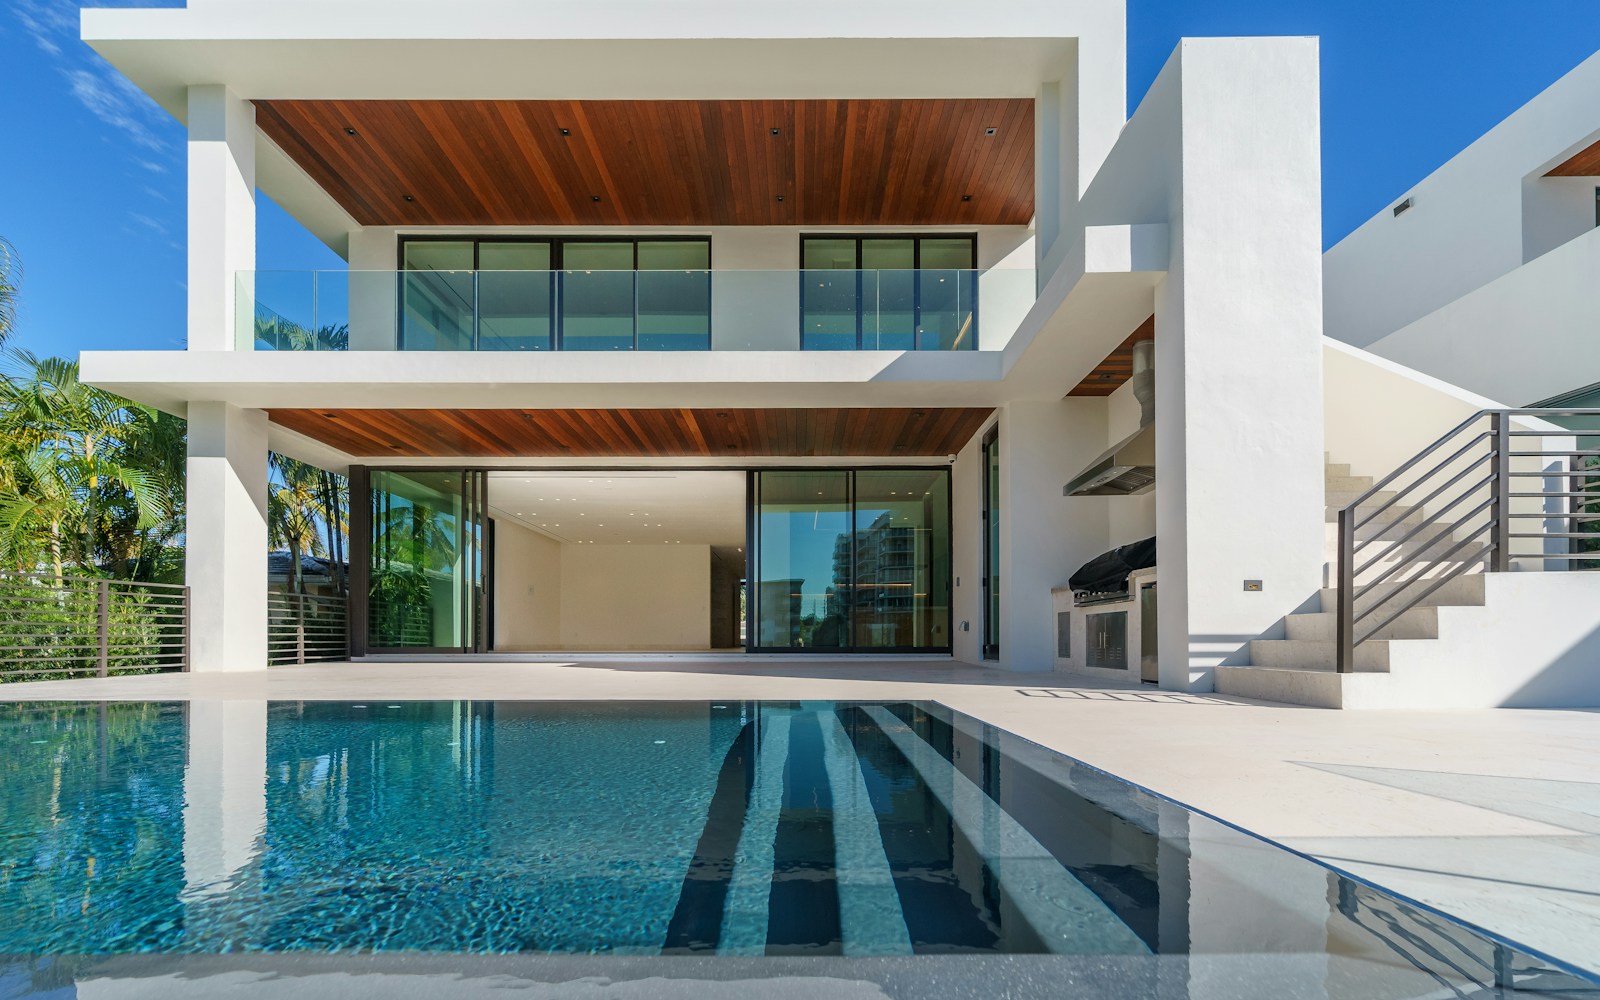
This estate embodies modern South Florida architecture. Designed for seamless indoor-outdoor living, the residence incorporates high-velocity impact glass walls, clean stucco reveals, custom warm wood architectural soffits, and a zero-edge reflection pool integrated directly with the main living pavilion.
Architectural Highlights
- ❖Floor-to-ceiling high-velocity hurricane impact glazing
- ❖Cantilevered second-story terrace overlooking the waterway
- ❖Fully integrated smart home automation and multi-zone climate control
- ❖Poured terrazzo floors and bespoke rift-cut white oak accents
Scope of Construction
- ✓Monolithic reinforced concrete foundation with post-tension engineering
- ✓Full concrete block and stucco (CBS) structural shell with hurricane tie beams
- ✓Curtain-wall impact architectural windows and 10-foot motorized sliding doors
- ✓Custom Italian millwork, wine room, and chef kitchen
- ✓Resort-style perimeter infinity pool with integrated sunken fire pit
TRANSFORMATION
Foundation to Completed Estate
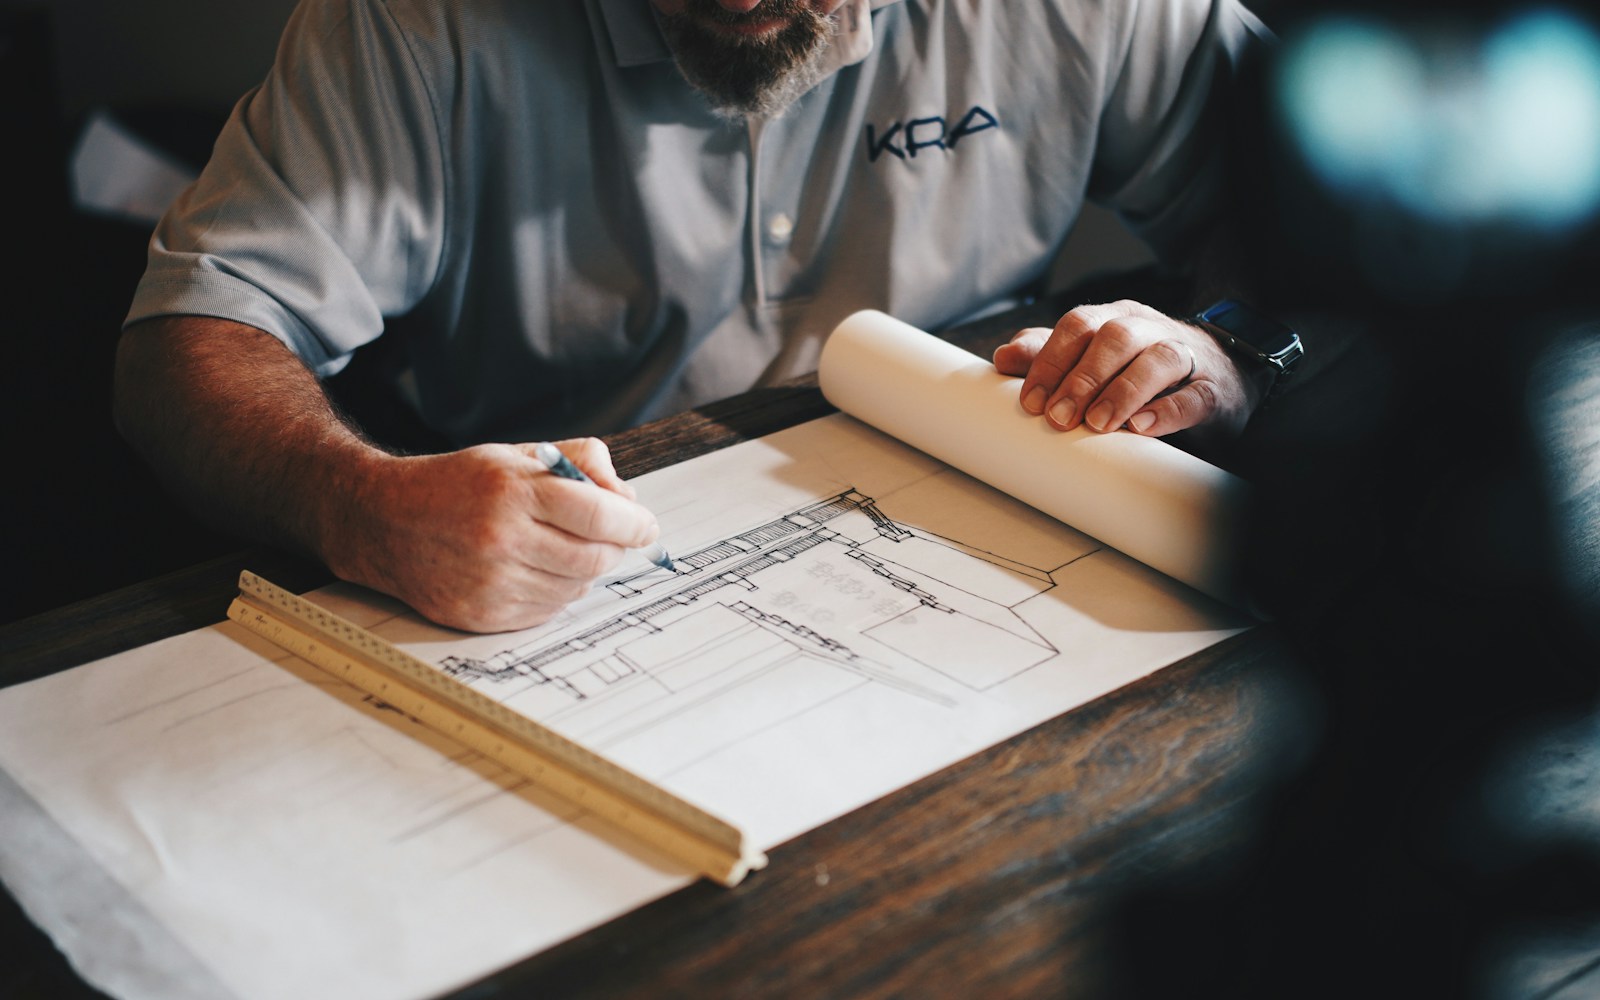
Structural Shell / Prior
Structural Concrete & Framing Phase
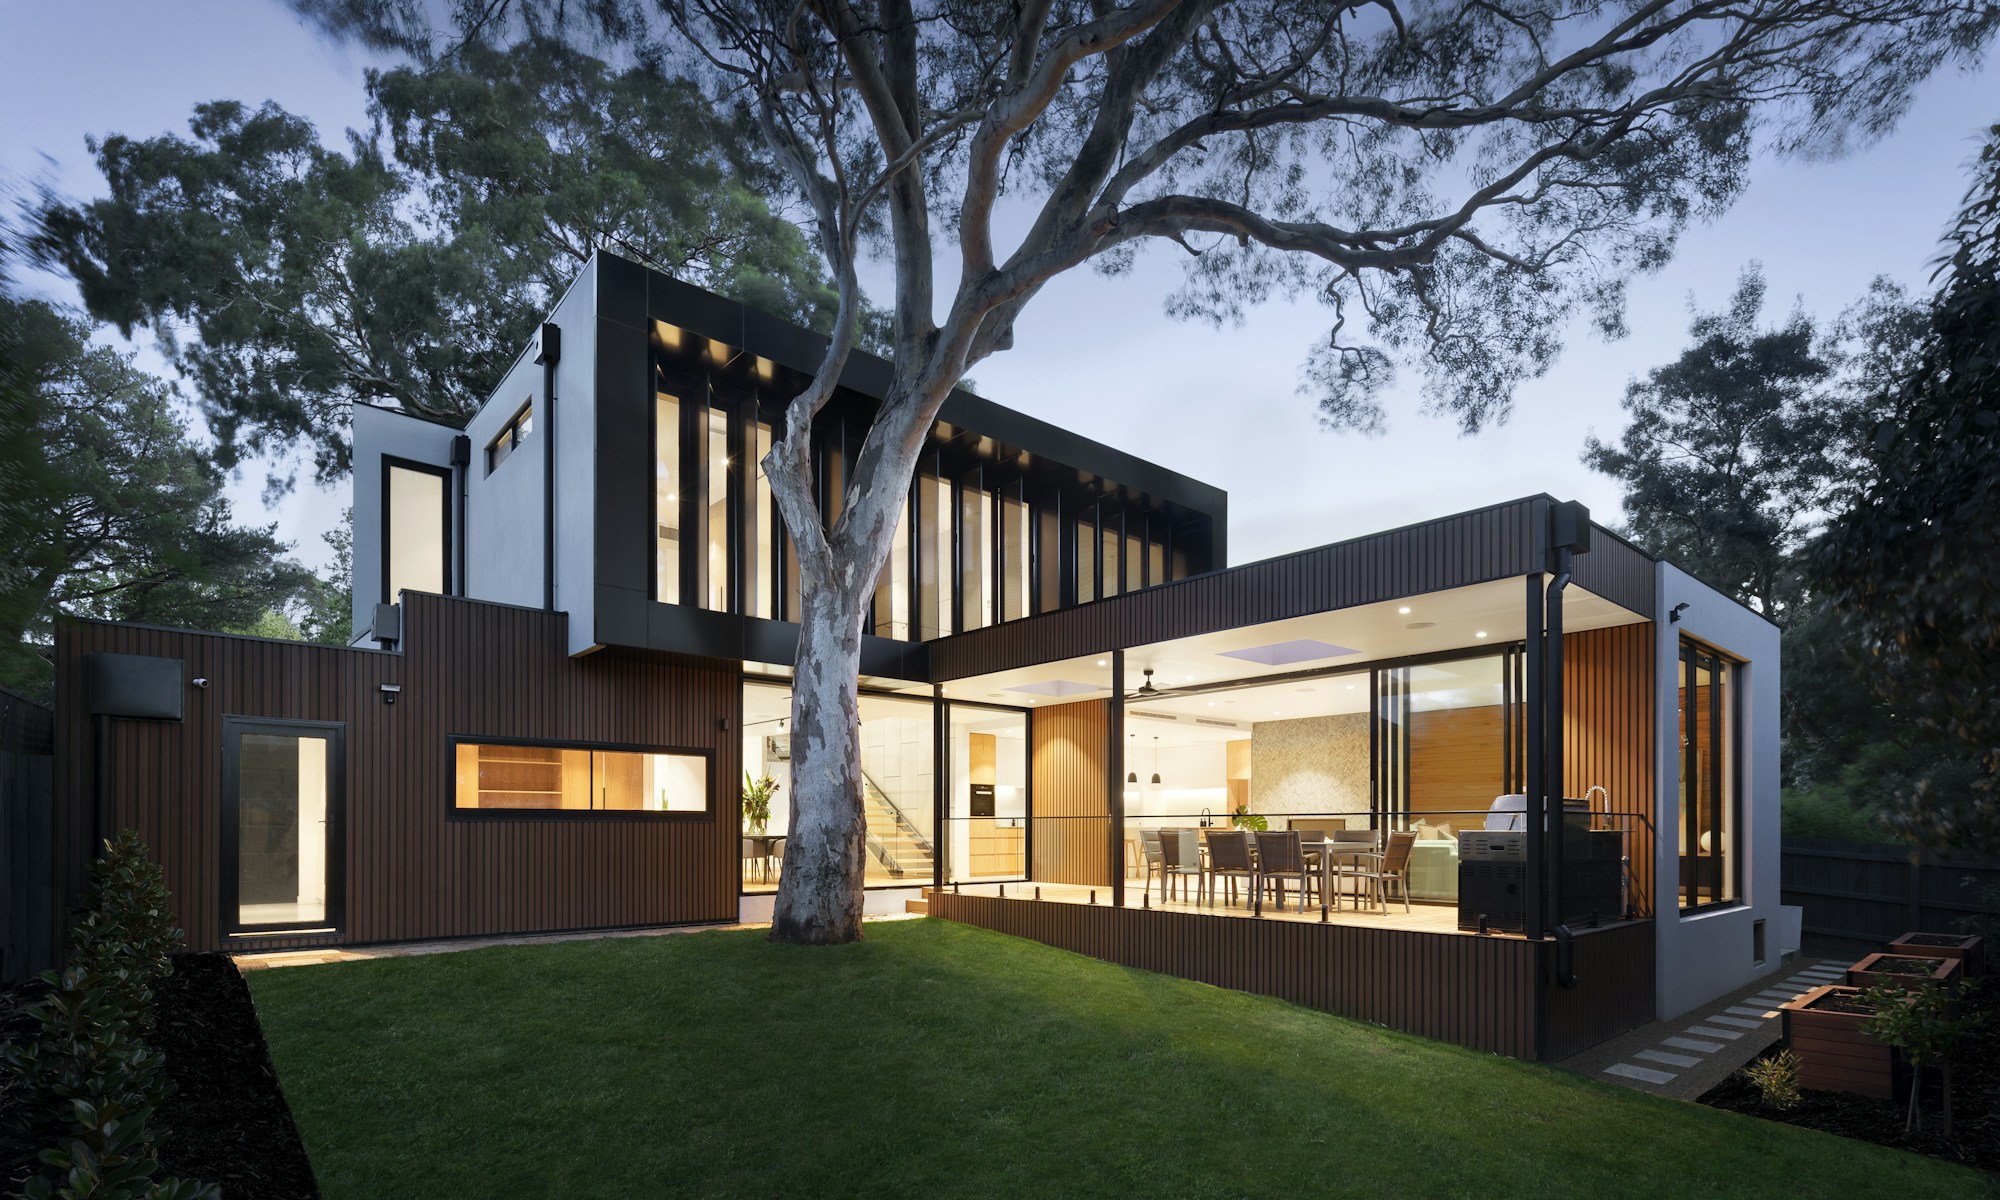
Completed Residence
Final Architectural Luxury Handover
VISUAL DOCUMENTATION
4 High-Resolution ViewsProject Gallery
Start Planning Your Construction Project
Connect with our project leadership to discuss engineering, design feasibility, and transparent budget planning.